System v0.1 — space-claim model
Axis-aligned envelope claims with mass, generated by CadQuery from
parameters/*.yaml. Not detailed parts — this stage locks layout, clearances,
mass and CoG before any detail design.Mass & centre of gravity (stowed)
14,570 kg
total mass
limit 26,000 kg (ISO 40ft rating)
6836 mm
CoG x (0.56 of length)
window 0.35–0.65 · PASS
1103 mm
CoG y (width 2438)
near-centred
1235 mm
CoG z (height)
limit 1400 mm · PASS
Rendered geometry (the gated assembly itself, not an illustration)
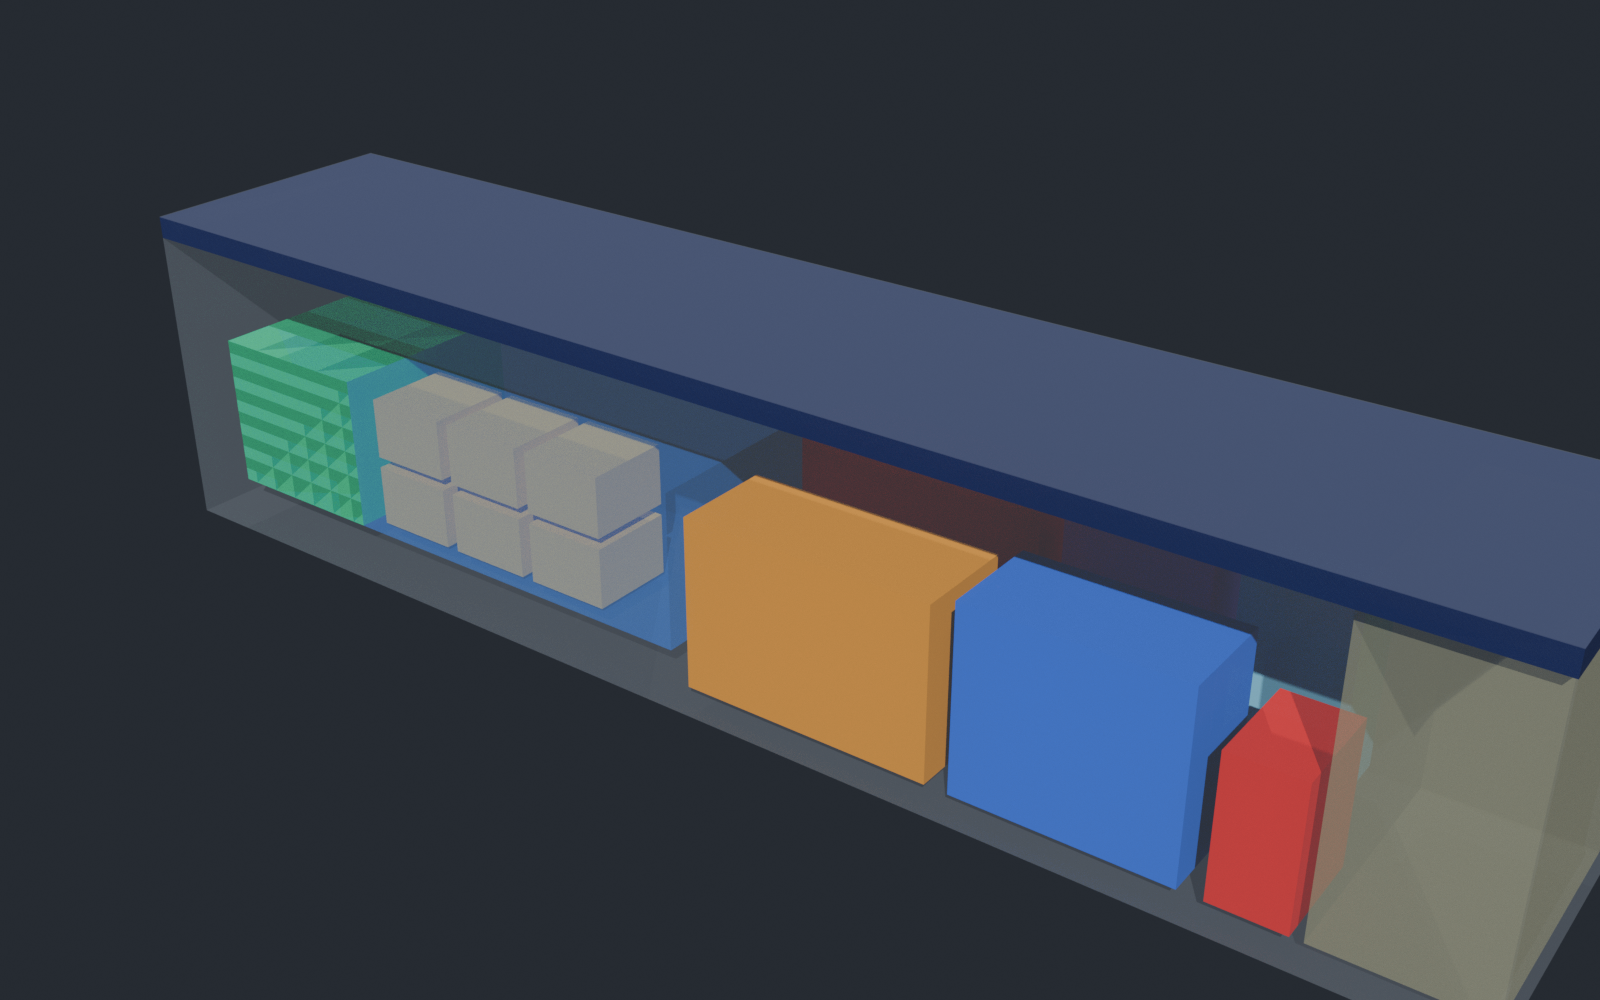
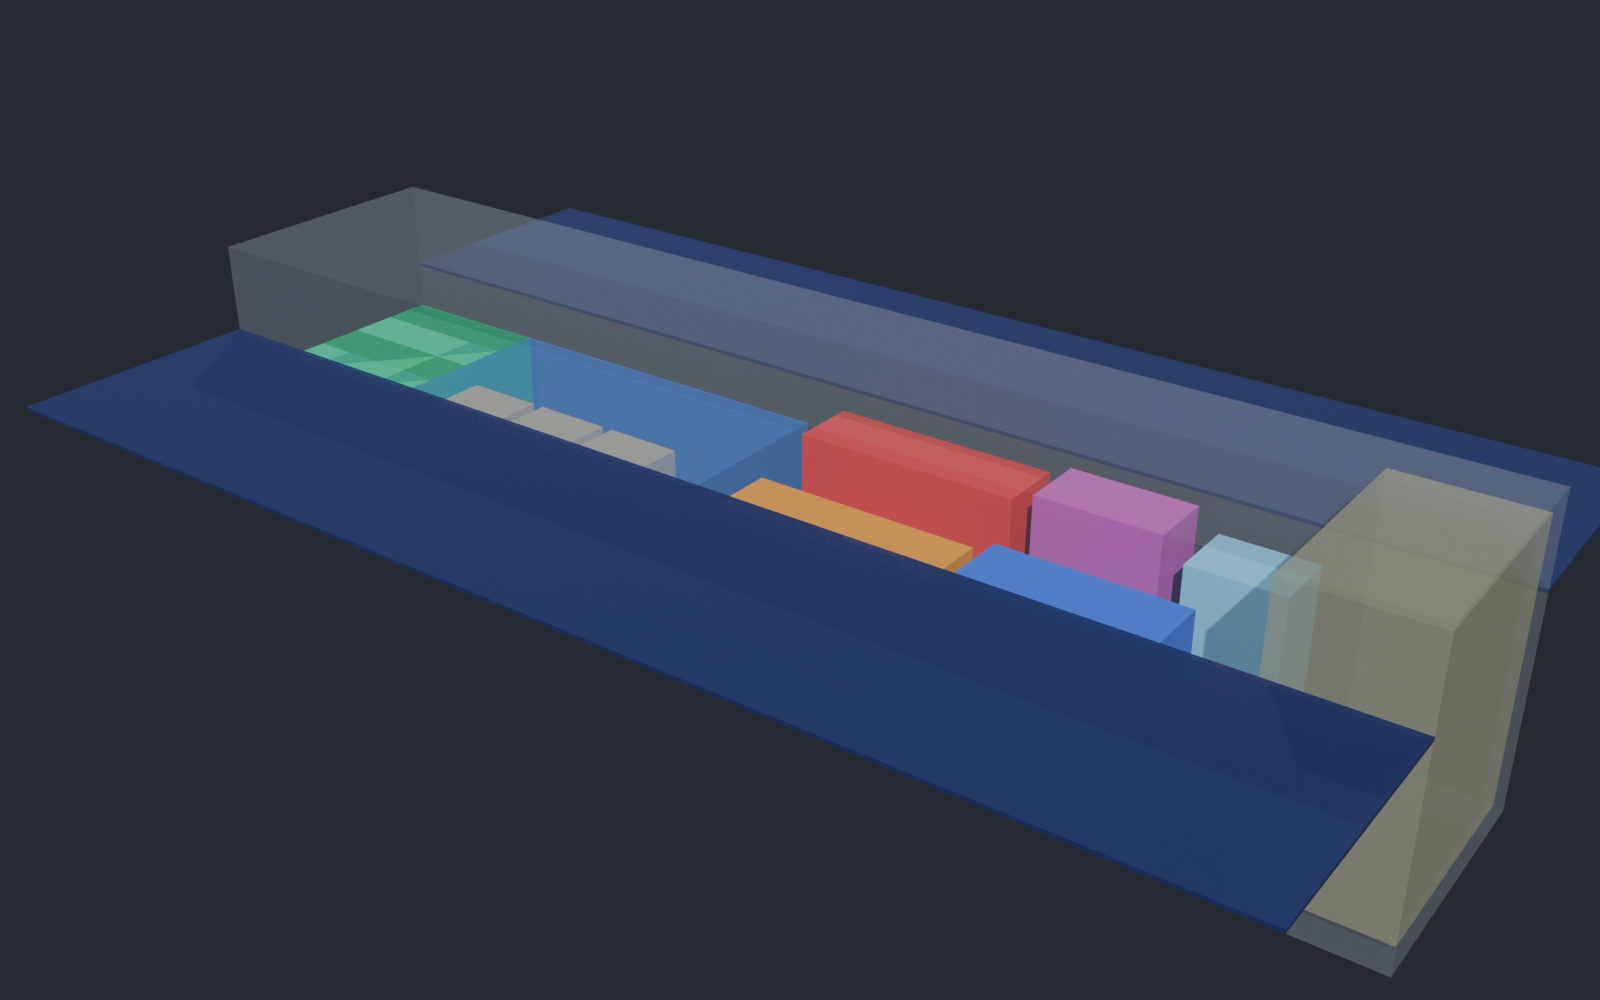
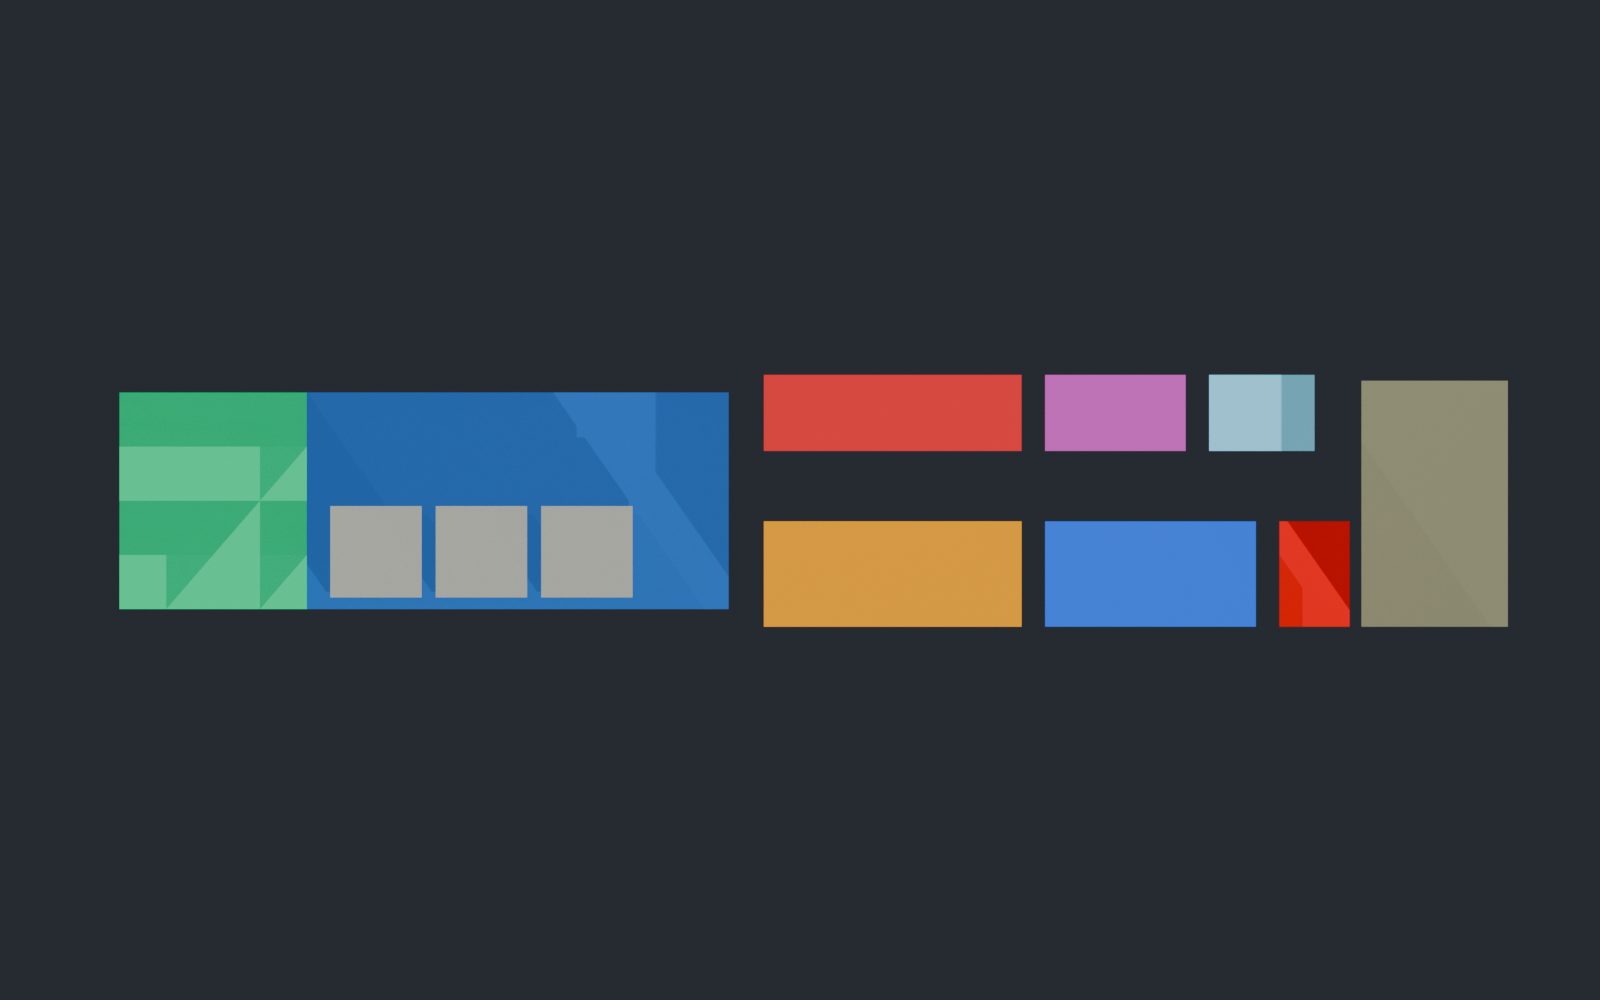
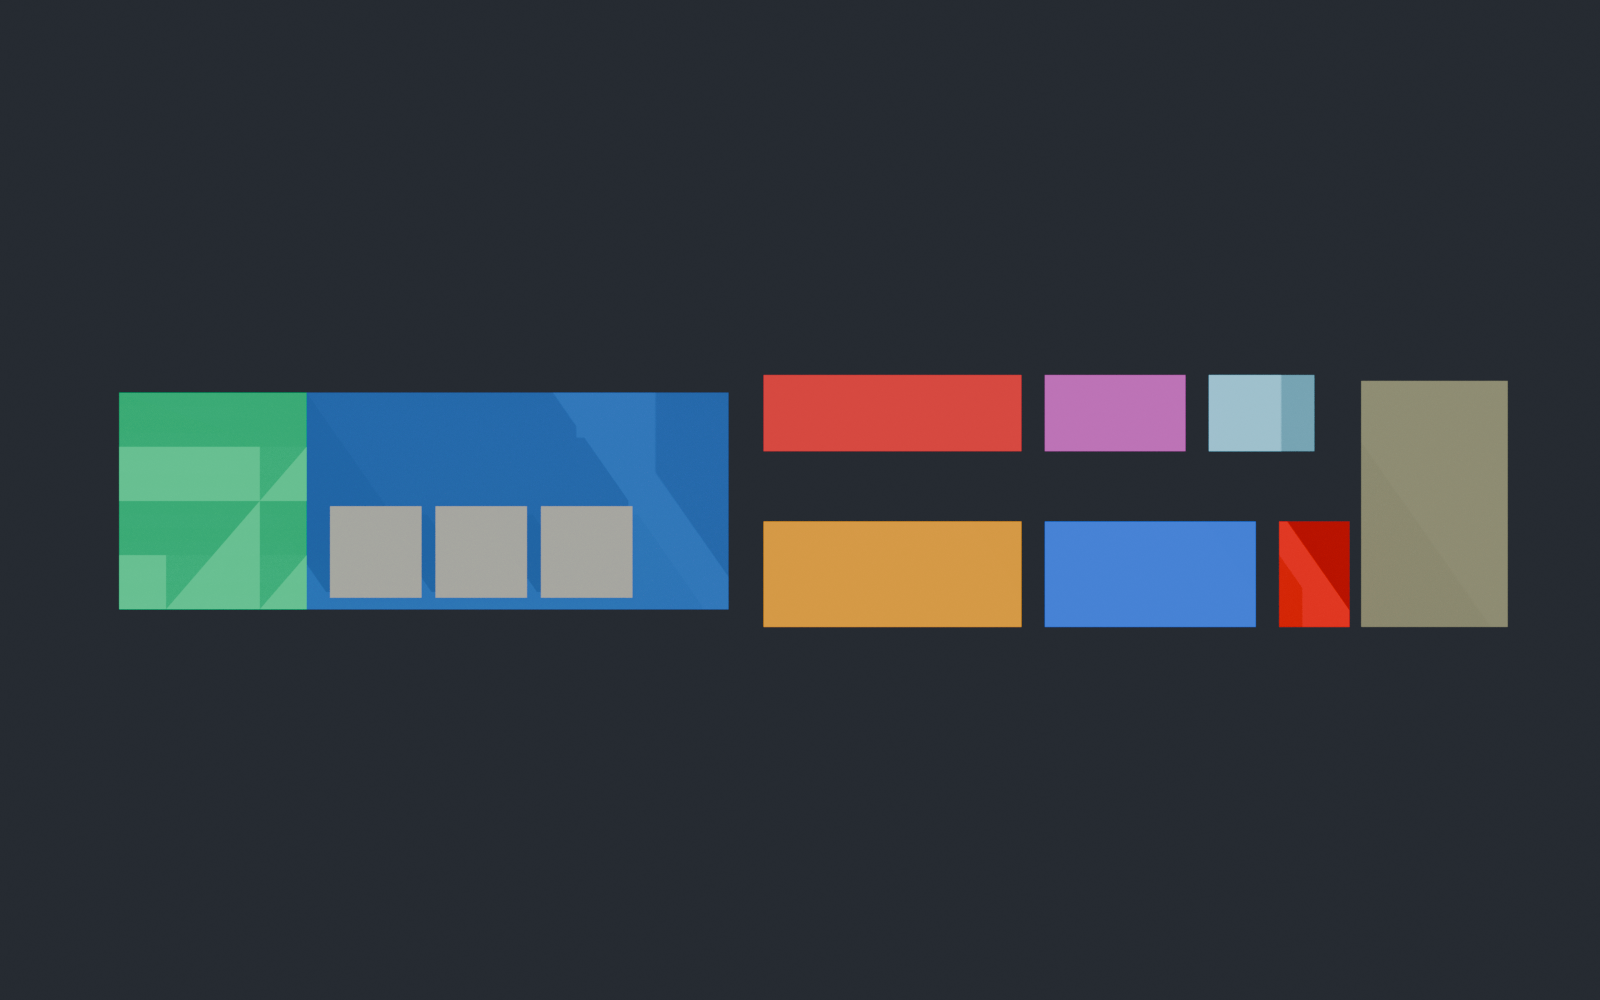
Pipeline: cad/export_visual.py re-uses the exact claims() the tests gate, exports colored .glb → blender/render_station.py (Cycles CPU, headless) renders. Visuals are presentation of the source of truth, never a separate model (CLAUDE.md visual-lane rule).
Interior zones (stowed state, 17 solids)
| zone | origin x,y,z (mm) | size (mm) | mass (kg) |
|---|---|---|---|
| container_shell | 0, 0, 0 | 12192 × 2438 × 2896 | 4,800 |
| drone_bay | 300, 300, 300 | 5200 × 1850 × 1400 | 900 |
| dock_cell | 300, 300, 300 | 1600 × 1850 × 1400 | 350 |
| chemical_tanks | 5800, 150, 150 | 2200 × 900 × 1500 | 1,900 |
| water_tank | 8200, 150, 150 | 1800 × 900 × 1600 | 3,200 |
| battery_bank | 5800, 1650, 150 | 2200 × 650 × 1700 | 1,400 |
| inverter_cabinet | 8200, 1650, 150 | 1200 × 650 × 1800 | 450 |
| hvac | 9600, 1650, 150 | 900 × 650 × 1600 | 280 |
| fire_compartment | 10200, 150, 150 | 600 × 900 × 1200 | 150 |
| service_area | 10900, 150, 150 | 1250 × 2100 × 2600 | 100 |
| drone_slot_0 | 2100, 400, 350 | 780 × 780 × 550 | 24 |
| drone_slot_1 | 2100, 400, 1000 | 780 × 780 × 550 | 24 |
| drone_slot_2 | 3000, 400, 350 | 780 × 780 × 550 | 24 |
| drone_slot_3 | 3000, 400, 1000 | 780 × 780 × 550 | 24 |
| drone_slot_4 | 3900, 400, 350 | 780 × 780 × 550 | 24 |
| drone_slot_5 | 3900, 400, 1000 | 780 × 780 × 550 | 24 |
| solar_stowed | 0, 0, 2701 | 12192 × 2438 × 190 | 896 |
Deployed state adds (18 solids)
| claim | origin x,y,z (mm) | size (mm) | mass (kg) |
|---|---|---|---|
| solar_wing_left | 0, -2400, 2000 | 12192 × 2400 × 35 | 448.0 |
| solar_wing_right | 0, 2438, 2000 | 12192 × 2400 × 35 | 448.0 |
Solar wings deploy as awnings at 2 000 mm — below the drone-launch cone band (an earlier roof-height layout was rejected by the launch-cone gate).
Independent validation (producer ≠ certifier)
The exported STEP files are re-imported by FreeCAD 1.1.3 (a different geometry kernel path) which re-derives solid counts and bounding boxes and writes a machine-readable receipt — verdict: PASSED, states checked: stowed, deployed, dock_cell, failures: 0.
sources: cad/exports/station_v01_report.json · cad/exports/freecad-validation.json ·
parameters/container.yaml